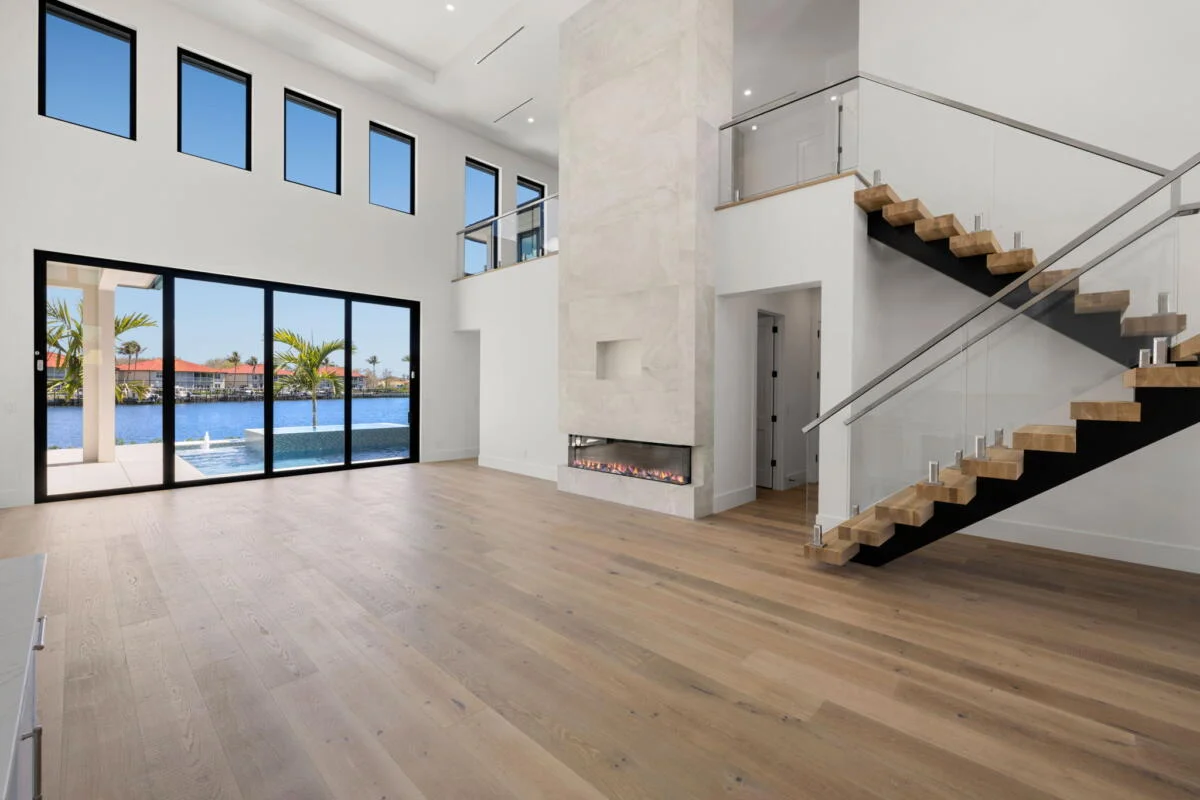
The difference is in the details.
Explore the complete list of included features, materials, allowances, and specifications for our custom homes.
01Site Preparation & General Conditions
- All Permits and Current Impact Fees, Included
- Standard lot (80’x110’) Preparation Included
- Fill necessary to meet 9’ elevation, Included
- Stem-Wall (Per Floor Plan)
- Right of way culvert in compliance with City/County Requirement, Included
- City Sidewalk Included up to 80’ LF
- Utility connection charges (FPL & LCEC), Not Included
- Builders Risk Insurance during the duration of Construction
- One Year Builder Warranty
02Exterior Construction & Finishes
- Poured Reinforced Concrete Tie Beam
- Concrete Block Stucco with Deco Banding
- Brick Pavers on driveway & walkway (Builder’s Selection)
- Flat Paint – Sherwin-Williams (SuperPaint)
- Keyless garage door entry with 8’ tall door
- Stucco Finish - Textured
- Pilings included up to 16’ average depth where applicable
03Roofing System
- Galvanized Steel Standing Seam (Builder Selection)
- 5/8” CDX on the Roof
- 6” Gutters included for whole house
- Cedar Fascia
- Vented Stucco Soffit
04Landscaping & Irrigation
- Landscaping & Lawn irrigation system (Builder Design)
- Floratam Sod throughout
- Landscape allowance of $10,000
- Including Native Tree Requirement
05Plumbing Systems
- 50-Gallon Water Heater
- Exterior Hose Bibs (Per Plan)
- City Sewer & Water Connection Included
- Required backflow, Not Included
06Electrical & Lighting Systems
- 200-Amp Service
- Decorator, Screwless Switches and Plugs
- Exterior Coach lights – 22” Millennium (Berkely) 2602-PBK
- Exterior Outlets (Per Floor Plan)
- Control Low Voltage Panel for TV & Internet
- Ceiling fan Rough-In (Per Floor Plan)
- Entry Doorbell “RING PRO”
- 4” LED Wafers (Per Floor Plan)
07Pool & Deck Specifications
- 18’ x 64’ Deck Area
- Standard Pool 28’ x 12’ (336 sq. ft) depth of 3’-5’ with
- StoneScapes Mini Pebble
- Decking: Tundra Grey Marble or Shell Stone, set over concrete
- Aluminum Fence per code for pool protection
08Windows & Door Systems
- 8’ tall WinDoor Full Glass Impact Front Door (White, Black, or Bronze)
- 10’ tall Sliding Glass Doors (PGT Impact) in Great Room
- 8’ tall Sliding Glass Doors (PGT Impact) in Bedrooms (Per Plan)
- 8’ tall Solid Core Interior 2-Panel Shaker Doors
- Tinted Glass on all Windows & Sliding Glass Doors
- Wood Window Sills
- Windows & Sliding glass doors to be wrapped with 3 1/4” casing
- PGT Impact Glass White, Black, or Bronze, Casement Windows (Insulated)
09Energy Performance & Comfort
- R-30 Ceiling Insulation over Living Area
- R-5.0 at Exterior Block Walls of Living Area
- Rheem HVAC (Variable Speed)
- Programmable Digital Thermostat (Honeywell)
- Linear Vents in Main Living Area (Great Room, Dining Room, Kitchen & Study)
- Modern HVAC Vents throughout home
10Interior Finishes & Details
- 7-1/4” Cove Crown Molding in Main Living Area
- 1” x 8” Square Flat Stock Base Board throughout, FJ Pine
- Drywall Finish – Skip Trowel
- Wood-Ventilated Shelving in all closets & Pantry (White)
- Ceiling Height (Per Plan)
- Ceiling Paint (Flat White, Trim & Doors (2 Coats Semi-Gloss White
- Sherwin-Williams)
- All walls, (2 Coats one color Flat – Sherwin Williams)
- 12” x 60” Porcelain plank standard layout throughout Home
- (Builder’s Selection) installed with 1/16th grout-line.
11Kitchen Design & Finishes
- Frameless Wood Cabinets (42” Upper), with end Panels
- 18” Transom Cabinets with glass and lighting above 42” uppers
- Kitchen Faucet – Kohler Purist – K-24982 Black or Chrome
- Under Cabinet LED Tape Lighting
- Kitchen outlets to be placed under 42”upper cabinets
- Tile Backsplash ($20/sq. ft. Material Allowance)
- Granite/Quartz Countertops ($30/sq. ft. Material Allowance)
- Undermount Kraus Kore Sink KWU110-36 (16-gauge Stainless Steel)
- $15,000.00 Kitchen Appliance Allowance, Including Installation
- Garbage Disposal with Air Switch - InSinkErator Badger
12Bathrooms & Laundry Finishes
- Frameless Vanity Cabinets
- Master Bath: Freestanding Tub. $1,500 Allowance
- Under Mount Porcelain Sink (White) 18”x13”
- Master Bath and Pool/Guest Bath – Kohler Purist – K14406 Black or Chrome
- Utility/Laundry – Kohler Rival CH or BN
- Master Shower Trim – Kohler Purist – K-Purist-SHWR-BNDL-HS
- Black or Chrome
- Master Tub Wall Mounted Filler – Kohler Purist – Black or Chrome
- Guest Shower/Tub Trim – Kohler Purist – K-TS14422 Black or Chrome
- Kohler Highline Elongated Toilets with soft close seat, K-43999-0
- 42” Tall Floating Frameless Vanity Mirrors
- 80” Tall Frameless Glass Shower Enclosure in Master Bath & Guest Baths
- Panasonic Whisper 80 CFM (Bathroom Fans)
- Shower Walls 24” x 48” Tile up to Ceiling
- Recessed Shower Niche in all Bathrooms (Builder Selection)
- Shower Floor $20/sq. ft. Material Allowance
Descriptions and materials are subject to change without notice. If a referenced product model is unavailable, it will be replaced by a similar model at the builder’s discretion.